


$1,795,000
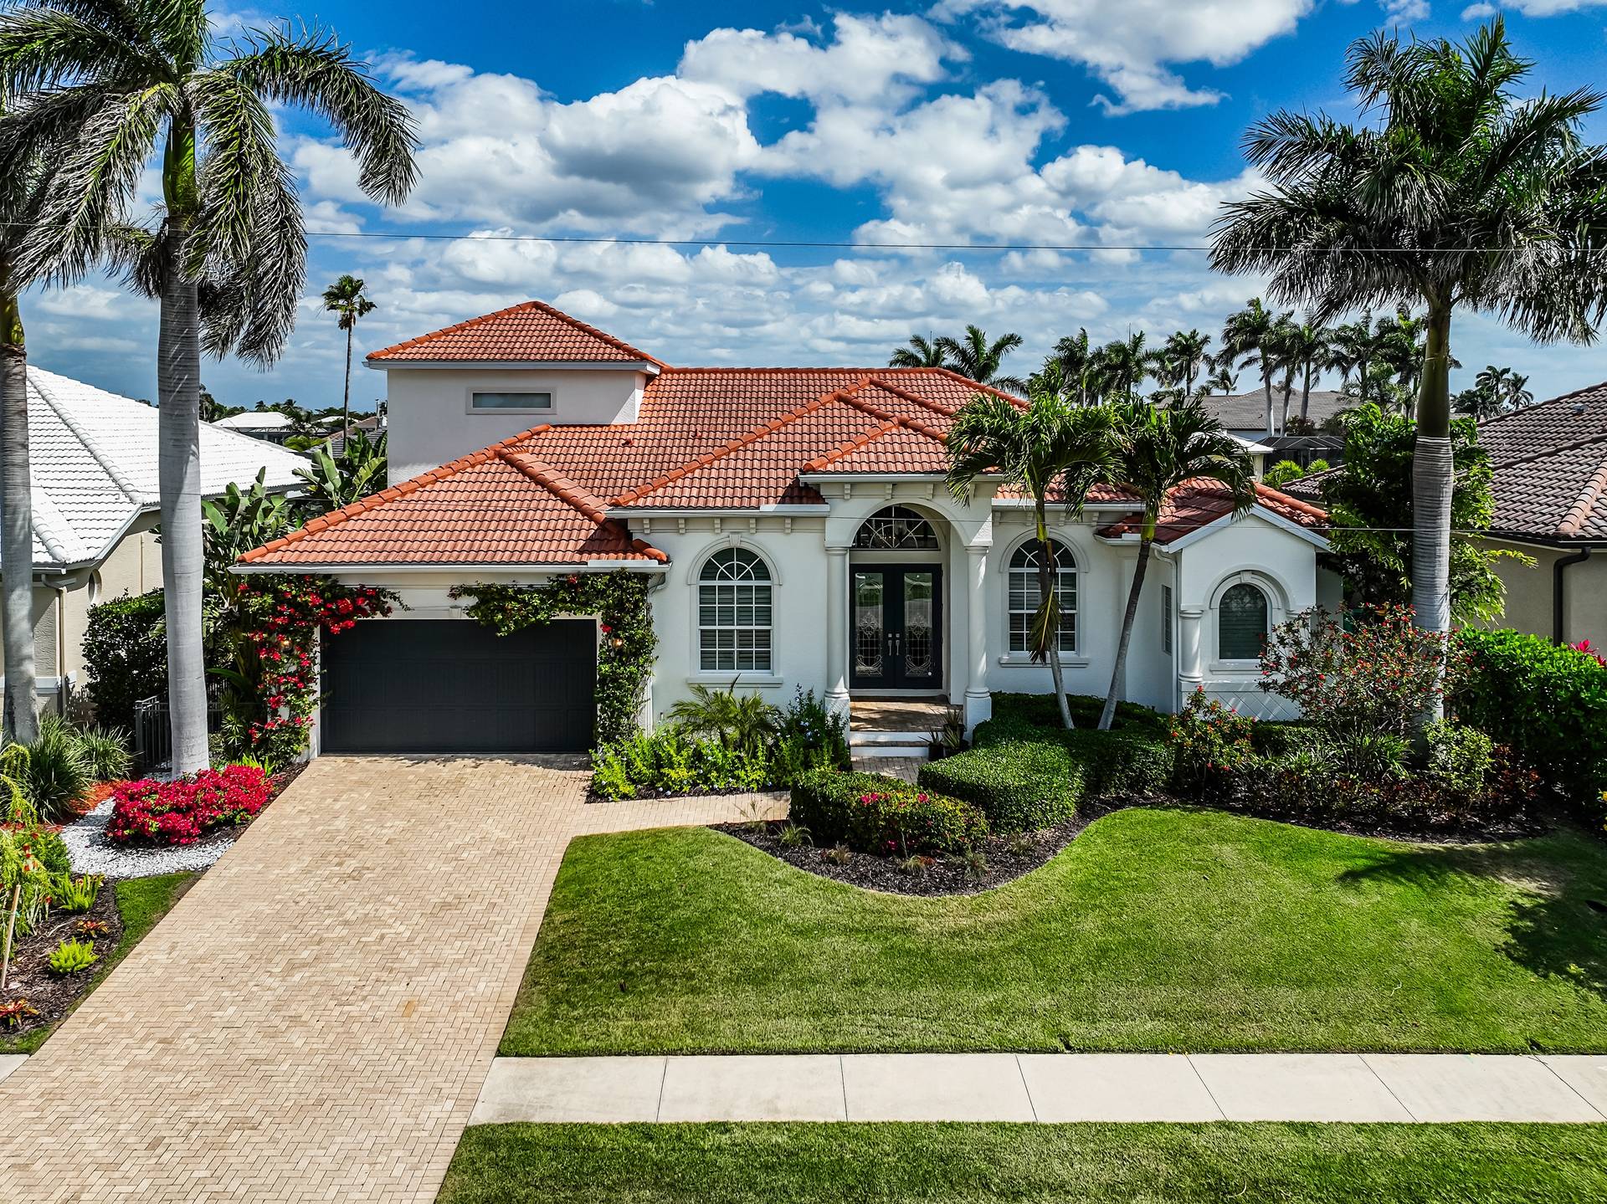
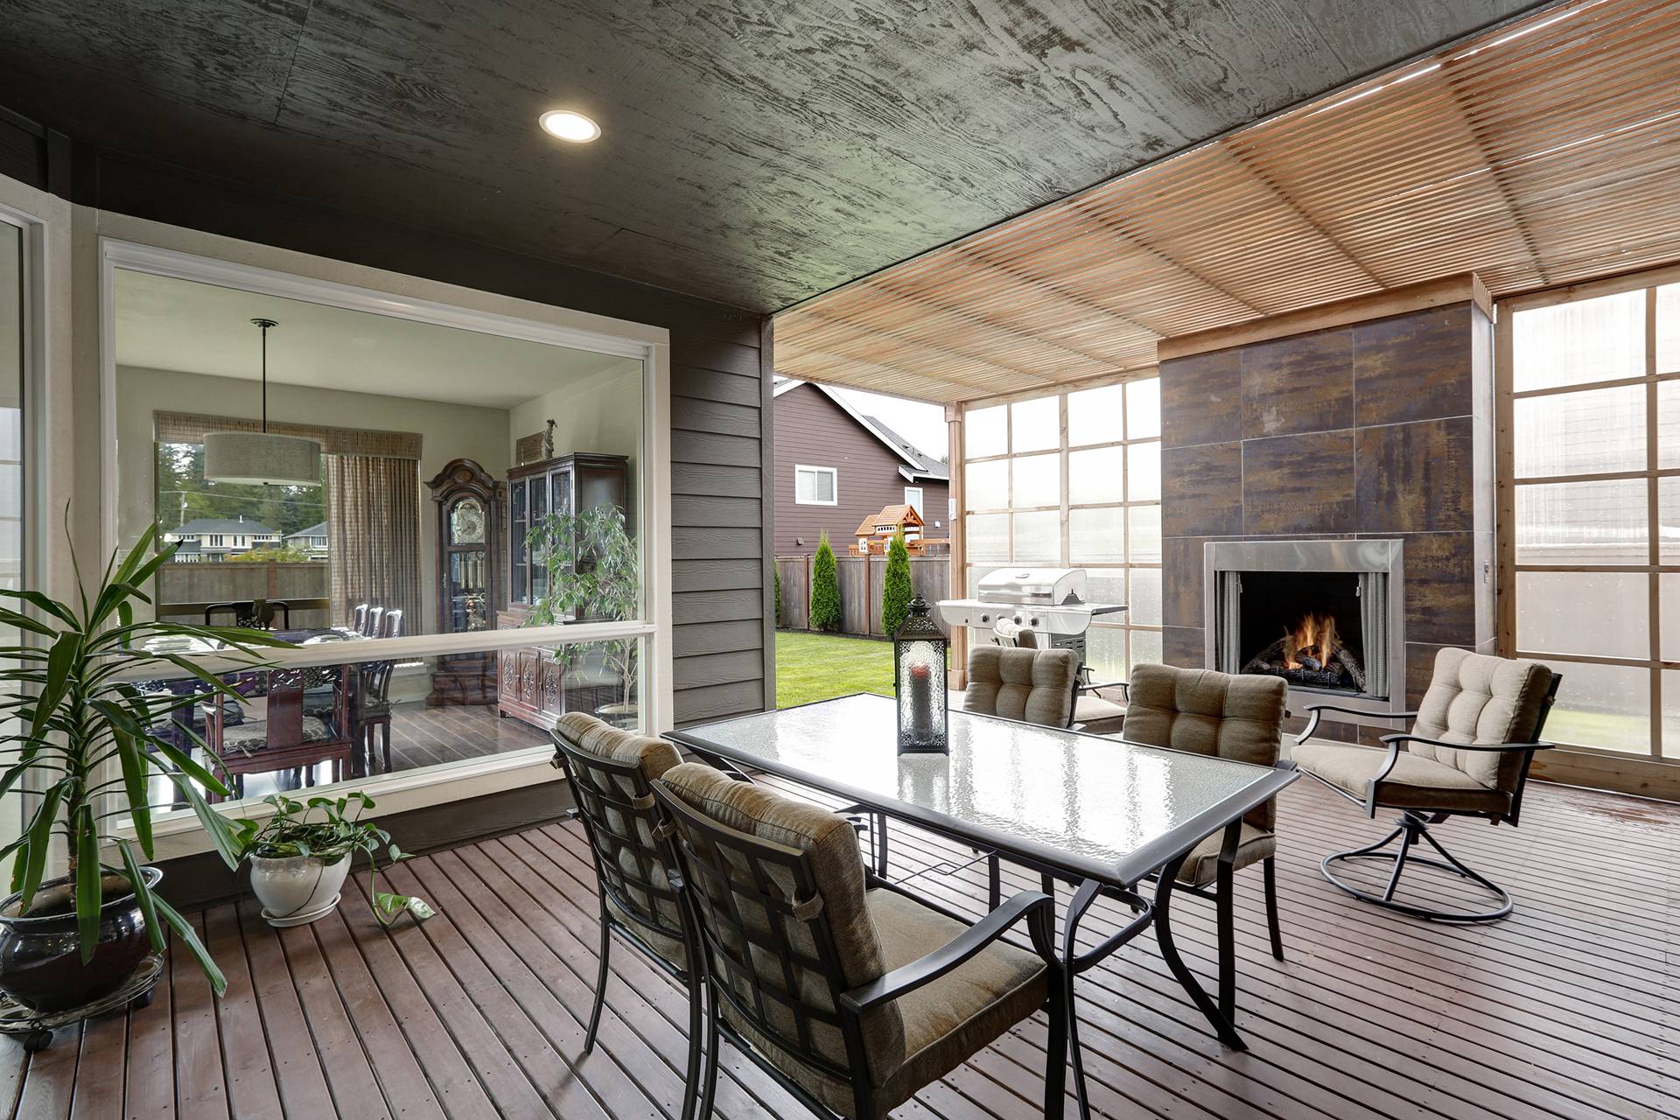
Combining classic elegance with timeless comfort, this inviting home welcomes you with a bright, and open floor plan. Natural light fills the thoughtfully arranged spaces which can evolve according to your needs. Three distinct living areas, two which are open to the kitchen, provide endless flexibility. The… Read More versatile third area, currently used as a second floor game room, offers an attached bath, mini-kitchenette and laundry facilities-ideal for extended stay guests. Amongst many highlights is the beautiful kitchen with a 10.5 ft quartz center island. Fisher & Paykel appliances include an 8 burner gas stove, decorative hood, wall mounted pot filler faucet and a double column refrigerator. The walk-in pantry offers additional storage, a coffee bar, a second dishwasher and a wine cooler. The private and spacious primary suite features a gorgeous bath with large shower, double vanities, a claw bathtub and exceptional custom-designed closet with another laundry area (the second of four in the home). There is also a small private patio accessed from the primary suite to enjoy the solitude and beauty of the three acre property. Classic shiplap detailing adds warmth to the custom designed mud room with a convenient dog wash station and built in dog/cat cubby. The second floor provides a laundry room and four spacious bedrooms (one w/ a hidden closet!), all with ensuite bathrooms.The semi-finished and spacious basement is additional useable space and currently used as "kids" space, a work-out area, extra storage and laundry facilities. This exceptional property is private yet close to schools, shopping, parks & major roadways. Read Less
Courtesy of Maggsie Sliger, HOWARD HANNA REAL ESTATE SERVICES 412-963-6300
Listing Snapshot
Days Online
2
Last Updated
Property Type
SingleFamilyResidence
Beds
5
Full Baths
5
Partial Baths
1
Lot Size
3.01 Acres
Year Built
1966
MLS Number
1781251
Additional Details
Appliances & Equipment
SomeGasAppliances, ConvectionOven, Cooktop, Dryer, Dishwasher, Disposal, Microwave, Refrigerator, Washer
Basement
Full, WalkOutAccess
Building
Built in 1966, Levels: Two, Construction Materials: Brick
Cooling
CentralAir
Fireplaces
1 fireplace, WoodBurning
Floors
CeramicTile, Hardwood
Heating
ForcedAir, Gas
Interior Features
KitchenIsland, WindowTreatments
Lot
3.009 acres, Dimensions: 347 x 366 x 340
Parking
2 total parking spaces, Attached, Garage, GarageDoorOpener
Pool
None
Property
Resale
Roof
Asphalt
Sewer
PublicSewer
Taxes
Annual Amount: $27,539, Assessed Value: $8,954
Utilities
Water Source: Public
Windows
MultiPane, Screens, WindowTreatments
Find The Perfect Home
'VIP' Listing Search
Whenever a listing hits the market that matches your criteria you will be immediately notified.
Mortgage Calculator
Monthly Payment
$0
Chad Leonberg

Thank you for reaching out! I will be able to read this shortly and get ahold of you so we can chat.
~ChadPlease Select Date
Please Select Type
Similar Listings
Listing Information © West Penn Multi-List, Inc. All Rights Reserved.
Information herein is deemed reliable but not guaranteed and is provided exclusively for consumers personal, non-commercial use, and may not be used for any purpose other than to identify prospective properties consumers may be interested in purchasing.
This content last updated on . Some properties which appear for sale on this web site may subsequently have sold or may no longer be available.
Confirm your time
Fill in your details and we will contact you to confirm a time.
Find My Dream Home
Put an experts eye on your home search! You’ll receive personalized matches of results delivered direct to you.


